Oakwood
2 Bedrooms
2.5 Bathrooms
Up to 1,280 Sq. Ft.
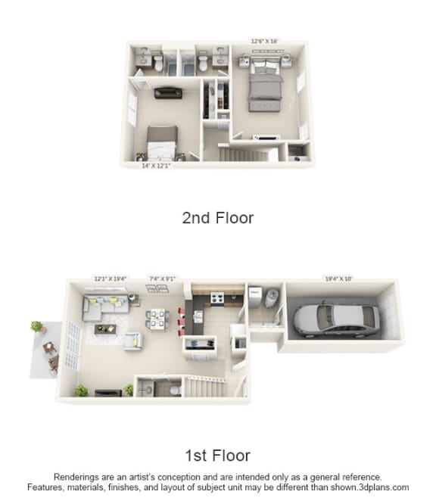
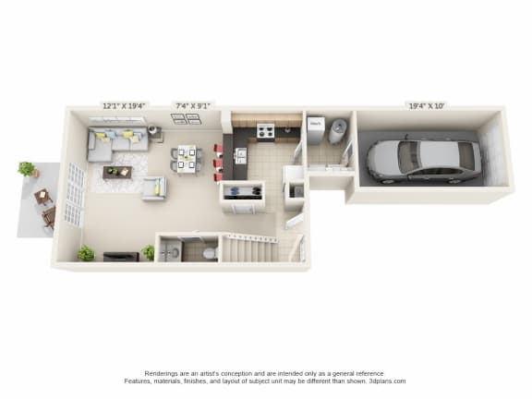
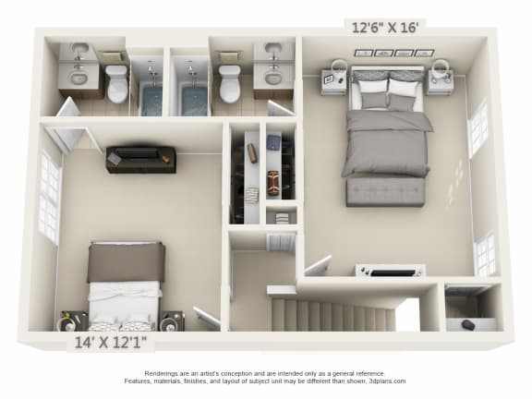
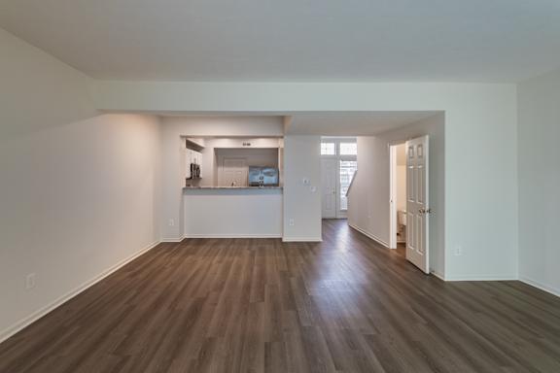
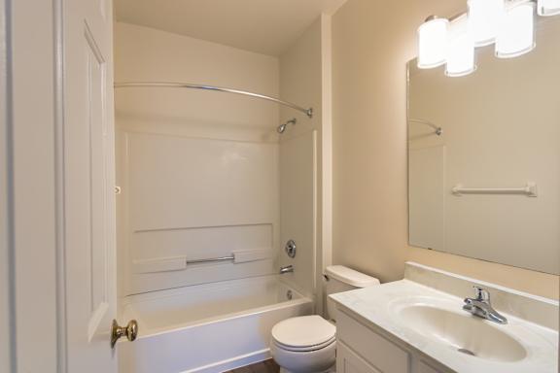
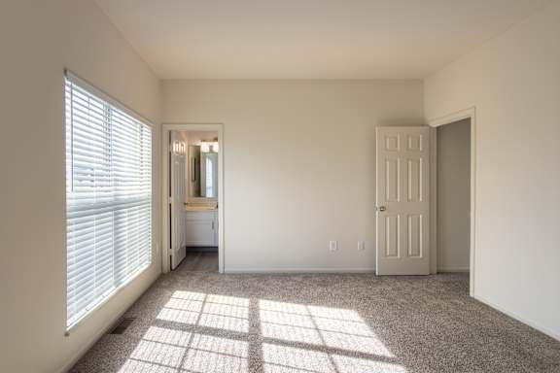
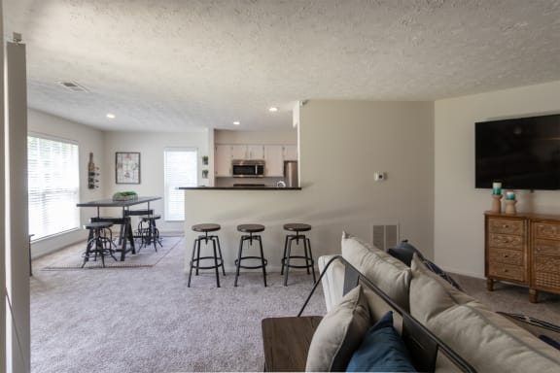
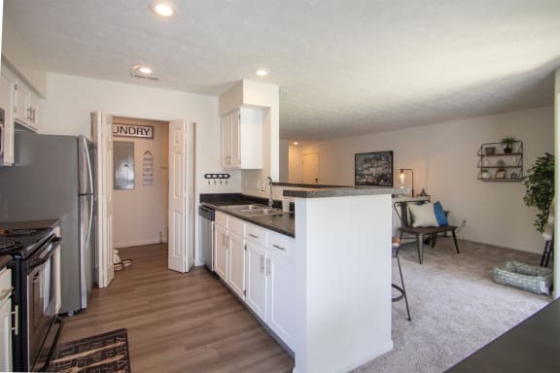
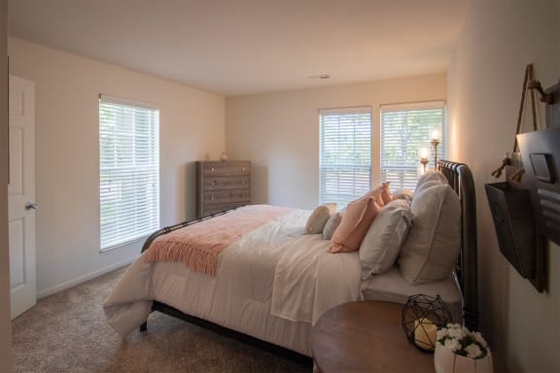
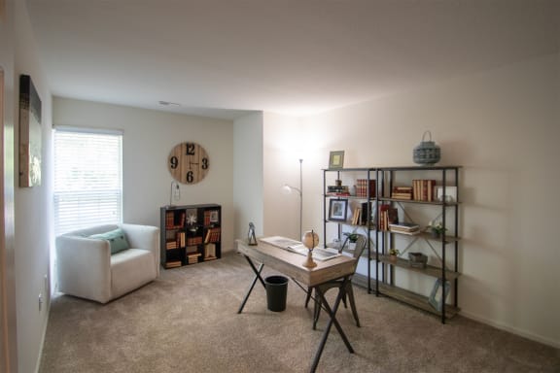
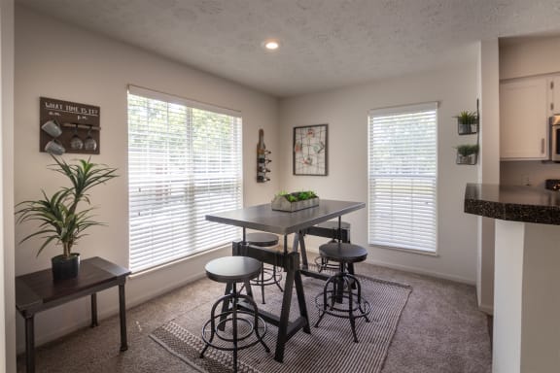
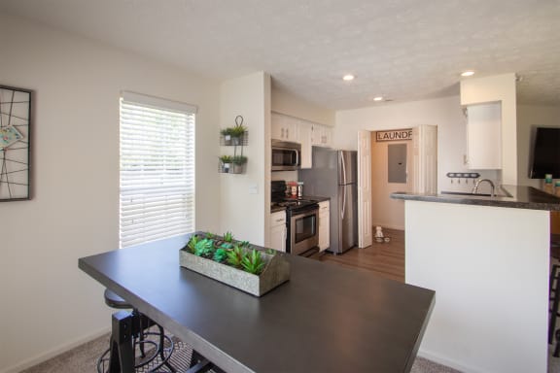
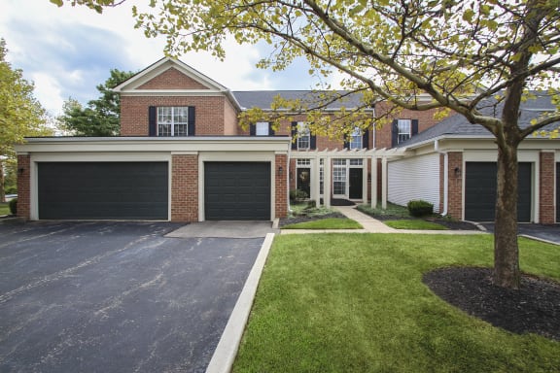
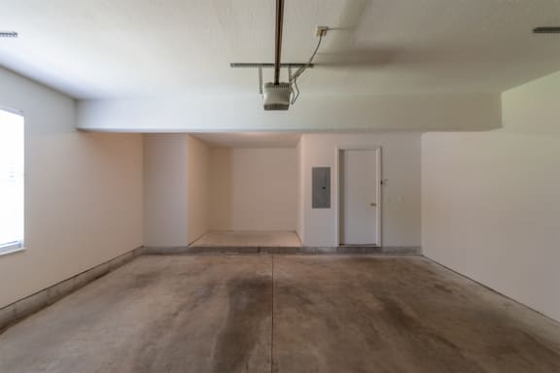
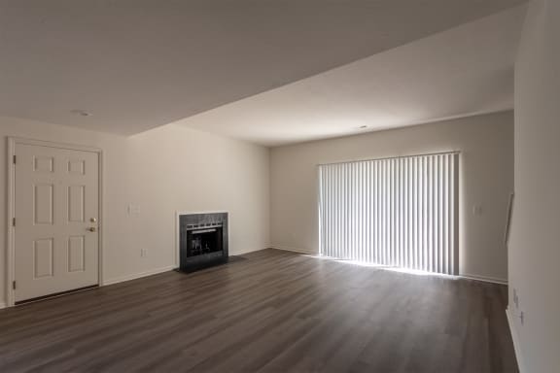
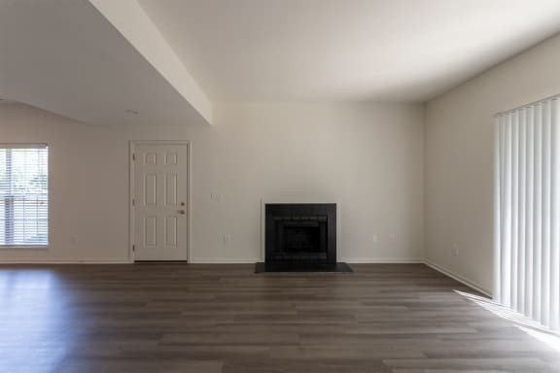
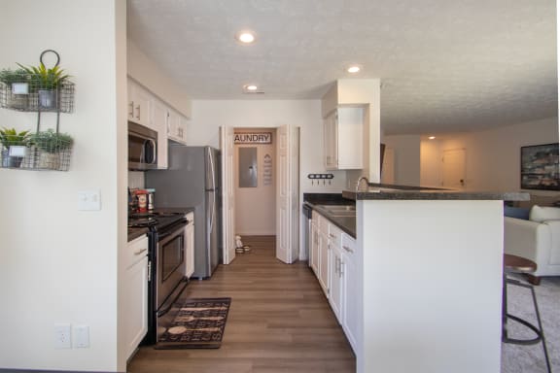
Discover the added space and flexibility of The Oakwood, a 2-bedroom, 2.5-bath townhome offering 1,280 sq. ft. at Washington Park Apartments in Centerville, Ohio. This two-story floor plan features a private entrance, spacious living and dining area, kitchen with breakfast bar, convenient first-floor half bath, and an attached garage. Upstairs, two bedrooms and two full bathrooms provide comfortable separation from the main living spaces. The primary bedroom offers a generous layout and private bathroom, while the second bedroom provides flexibility for guests, a home office, or additional personal space. With washer/dryer connections, convenient storage, and a private patio, The Oakwood combines the advantages of townhome living with the amenities of Washington Park. Love the Place You Live.
Features & Amenities
- Private Entry
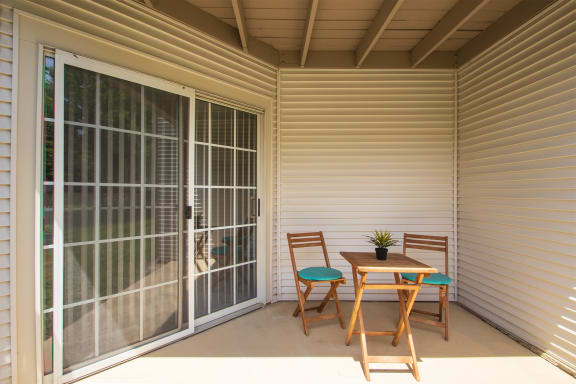
- Private Patio or Balcony
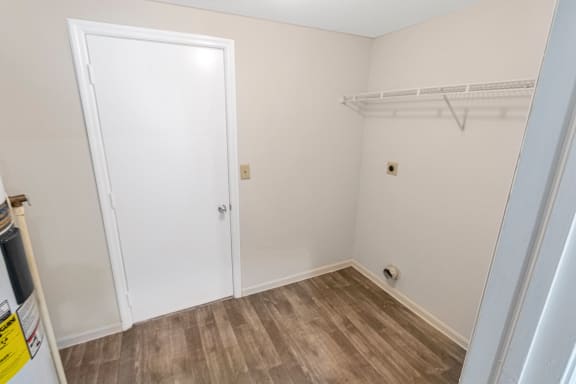
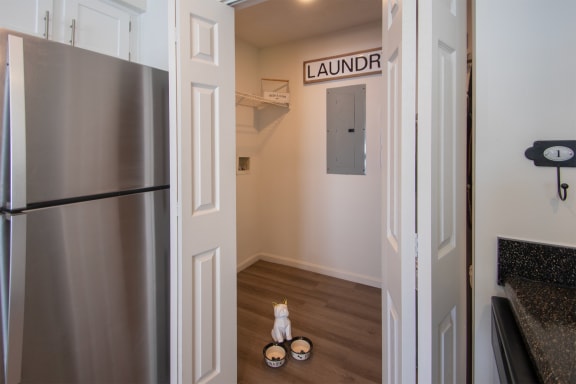
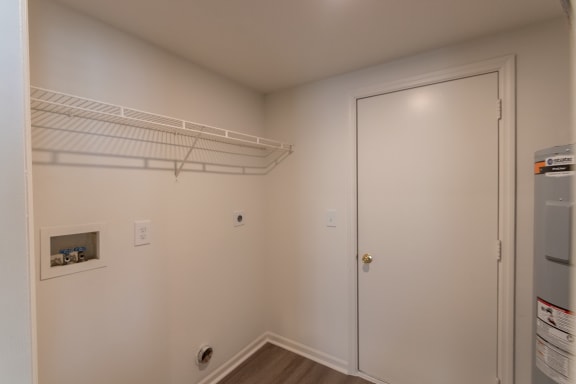
- Laundry Closet with Washer Dryer Connections in All Homes
- Central Heat and Air Conditioning with Electronic Thermostat
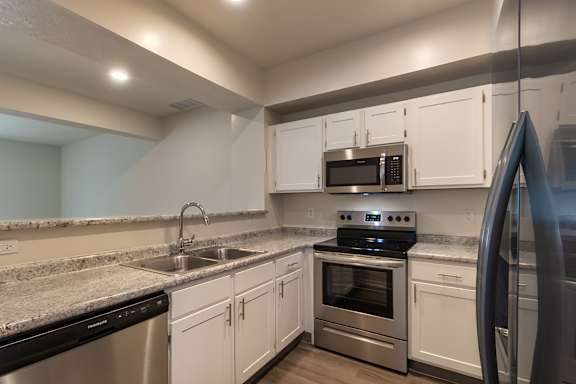
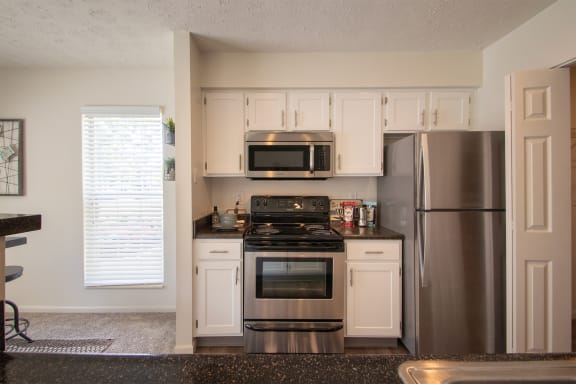
- Kitchen with Breakfast Bar
- Dishwasher
- Built-in Microwave
- Six Foot Windows Throughout
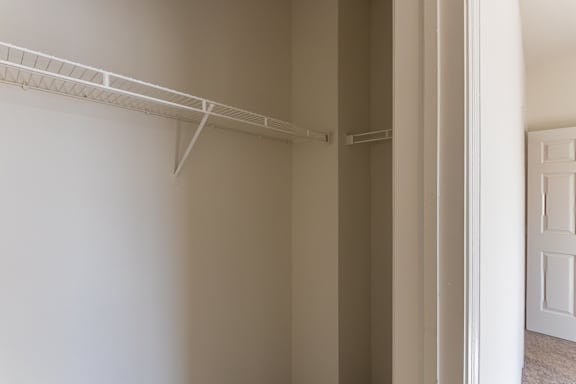
- Walk-in Closets
- Recessed Lighting
- Painted Six Panel Doors
- 2-inch Faux Wood Blinds
- 9´ Ceilings or 13´ Vaulted Ceilings
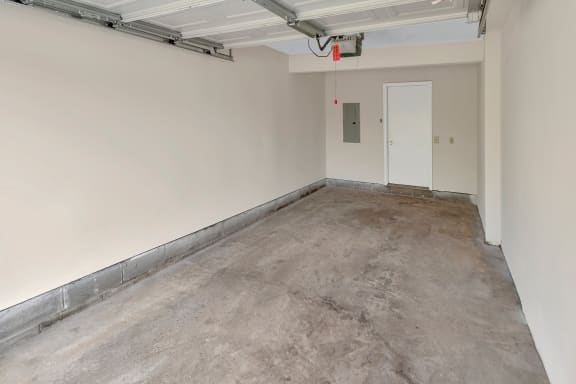
- Attached Garages in Townhomes
- Wood-burning Fireplaces in Three Bedroom Homes
- Creek and Pool Views Available
- Stainless Steel Appliance Package Available
- Side-by-side Refrigerators*
- Extra Storage*
Apartment: # 1241
Date Available: 12/4/2026
Starting at: $1,736.10
Base rent $1,650.00 · 12-month term
Total monthly leasing prices include base rent, all mandatory monthly fees and any user-selected optional fees. Excludes variable or usage-based fees and required charges due at or prior to move-in or at move-out. Pricing and availability subject to change.
Apply Now for Apartment 1241, opens in a new tabApartment: # 1156
Date Available: 12/23/2026
Starting at: $1,746.10
Base rent $1,660.00 · 12-month term
Total monthly leasing prices include base rent, all mandatory monthly fees and any user-selected optional fees. Excludes variable or usage-based fees and required charges due at or prior to move-in or at move-out. Pricing and availability subject to change.
Apply Now for Apartment 1156, opens in a new tabStarting at $1,736.10
Have a question?
How can we help you?
Floor Plan Video
Floor Plan Virtual Tour
Floor Plan Video
Prices and special offers valid for new residents only. Pricing and availability subject to change at any time.
Specials subject to change/end at any time.Oakwood Photo Gallery